Technical Expertiseالخبرة الفنية
Shop drawings, BIM coordination, value engineering and disciplined change management.المخططات التنفيذية وتنسيق BIM وهندسة القيمة وإدارة التغييرات بكفاءة.
NOVUM delivers integrated architecture, construction, fit-out and furnishing for distinguished residential, hospitality, commercial and institutional environments across Saudi Arabia.تقدم نوفوم حلولاً متكاملة في العمارة والإنشاء والتجهيز الداخلي والفرش للمشاريع السكنية والضيافة والتجارية والمؤسسية المتميزة في المملكة العربية السعودية.
Emaar Al Shaam Ltd. is an engineering and contracting company based in Saudi Arabia. Through NOVUM, its luxury architecture and design-build identity, the company combines planning, technical management, construction, interior fit-out and bespoke furnishing under one disciplined delivery model.إعمار الشام المحدودة شركة هندسية ومقاولات مقرها المملكة العربية السعودية. ومن خلال نوفوم، هويتها المتخصصة في العمارة الفاخرة والتصميم والتنفيذ، تجمع الشركة التخطيط والإدارة الفنية والإنشاء والتجهيز الداخلي والفرش المخصص ضمن نموذج تنفيذ منضبط ومتكامل.
Shop drawings, BIM coordination, value engineering and disciplined change management.المخططات التنفيذية وتنسيق BIM وهندسة القيمة وإدارة التغييرات بكفاءة.
Concrete, steel, masonry and fast-track delivery supported by experienced supervision.الخرسانة والهياكل المعدنية والبناء والتنفيذ السريع بإشراف خبير.
Integrated finishing and interiors with exacting quality, schedule and cost control.تشطيبات وديكورات متكاملة مع رقابة دقيقة على الجودة والوقت والتكلفة.
Design, manufacture and sourcing tailored to the brief, quality and budget.تصميم وتصنيع وتوريد الفرش بما يناسب الرؤية والجودة والميزانية.
Our multidisciplinary teams coordinate architecture, engineering, procurement and specialist trades to protect design intent from the first sketch to final handover.تنسق فرقنا متعددة التخصصات العمارة والهندسة والتوريد والأعمال المتخصصة لحماية الرؤية التصميمية من الفكرة الأولى حتى التسليم النهائي.
From enabling works and structure to smart systems, specialist finishes and custom furnishing, our teams manage every technical interface under one coordinated programme.من أعمال التهيئة والهياكل إلى الأنظمة الذكية والتشطيبات المتخصصة والفرش المخصص، تدير فرقنا جميع نقاط الربط الفنية ضمن برنامج تنفيذي موحّد.
Also delivered: urban planning, architectural and interior design, shop drawings, BIM coordination, authority approvals, supervision, procurement, landscaping, irrigation, bespoke furniture, installation, testing, commissioning and turnkey handover.كما نقدم: التخطيط العمراني، التصميم المعماري والداخلي، المخططات التنفيذية وتنسيق BIM، استخراج الموافقات، الإشراف، التوريد، تنسيق الحدائق والري، الأثاث المخصص، التركيب والاختبار والتشغيل والتسليم على المفتاح.
Planning, concept design, development and technical documentation.التخطيط والتصميم المفاهيمي والتطوير والوثائق الفنية.
Excavation, concrete, steel structures, masonry and full project delivery.الحفر والخرسانة والهياكل المعدنية والبناء والتنفيذ المتكامل.
Glass, aluminium, cladding, GRC and natural stone façade systems.الزجاج والألمنيوم والكالدينغ والـGRC وواجهات الحجر الطبيعي.
Luxury interiors, ceilings, partitions, joinery, marble and specialist finishes.الديكورات الفاخرة والأسقف والقواطع والخشبيات والرخام والتشطيبات الخاصة.
HVAC, electrical, data, plumbing, firefighting and integrated controls.التكييف والكهرباء والداتا والصحي والحريق وأنظمة التحكم المتكاملة.
Hardscape, softscape, irrigation and outdoor living environments.الأعمال الصلبة والزراعية والري وبيئات المعيشة الخارجية.
Thermal and waterproofing systems, epoxy flooring and protective coatings.العزل الحراري والمائي وأرضيات الإيبوكسي والدهانات الواقية.
Custom furniture design, manufacturing, sourcing, installation and styling.تصميم وتصنيع وتوريد وتركيب وتنسيق الأثاث المخصص.
A portfolio spanning private residences, resorts, medical facilities, transport infrastructure and executive environments. Client-sensitive projects are presented discreetly.محفظة تمتد من المساكن الخاصة والمنتجعات إلى المنشآت الطبية والبنية التحتية وبيئات كبار التنفيذيين، مع عرض المشاريع الحساسة بخصوصية كاملة.
Interior design, fit-out, bespoke furniture and supervision · 2,500 m²تصميم داخلي وتجهيز وفرش مخصص وإشراف · 2,500 م²
Design and execution · 15,000 m²تصميم وتنفيذ · 15,000 م²
Turnkey construction, façades, interiors and MEPإنشاء متكامل وواجهات وديكور وكهروميكانيك
Specialist gypsum, cement board, screed and epoxy worksأعمال جبس وسمنت بورد وسكريد وإيبوكسي
Architecture, construction, landscape and fit-outعمارة وإنشاء وتنسيق مواقع وتجهيز داخلي
A structured overview of the principal projects documented in the company profile. Private and sensitive commissions are described at an appropriate level of discretion.عرض منظم لأبرز المشاريع الموثقة في بروفايل الشركة، مع تقديم المشاريع الخاصة والحساسة بالمستوى الملائم من الخصوصية.
Interior design, supervision, manufacturing, supply and installation of fit-out and furniture.تصميم وإشراف وتصنيع وتوريد وتركيب الديكور الداخلي والفرش.
2,500 m²Integrated design and execution for a hospitality destination.تصميم وتنفيذ متكامل لوجهة ضيافة.
15,000 m²Penthouse and hospitality areas: concrete, steel, finishes, façades and electromechanical networks.بنت هاوس وقسم ضيافة: خرسانات وحديد وتشطيبات وواجهات وشبكات كهروميكانيكية.
3,000 m²Mediterranean-style design and construction including structure, finishes and gardens.تصميم وتنفيذ بطراز البحر المتوسط شاملاً الخرسانات والتشطيبات والحدائق.
2,200 m²Fit-out, décor, furniture and MEP networks for executive offices.تشطيبات وديكور وفرش وشبكات كهروميكانيكية للمكاتب التنفيذية.
600 m²Classical interior renovation and bespoke dining furniture.تجديد ديكور كلاسيكي وتصنيع وتوريد أثاث صالات الطعام.
1,400 m²Concrete, finishes, interiors, furnishing and landscape.خرسانات وتشطيبات وديكورات وفرش وتنسيق حدائق.
1,300 m²Structure, steel, glass and cladding façades, interiors, furniture, MEP and commissioning.إنشاءات وهياكل معدنية وواجهات زجاج وكلادينغ وتشطيبات وفرش وكهروميكانيك وتشغيل.
1,800 m²Design and execution in varied international architectural styles.تصميم وتنفيذ بطرازات معمارية عالمية متنوعة.
800-4,000 m²Gypsum and cement boards for hospitality areas and escape stairs; screed and epoxy for parking and services.جبس وسمنت بورد لصالات الضيافة وأدراج الهروب، وسكريد وإيبوكسي للمواقف والخدمات.
2,500 m² + 12,000 m²A controlled sequence that aligns design ambition, technical feasibility, procurement, execution and handover.منهجية منضبطة توحد الطموح التصميمي مع الجدوى الفنية والتوريد والتنفيذ والتسليم.
Brief, site and objectives.المتطلبات والموقع والأهداف.
Concept through technical detail.من الفكرة إلى التفاصيل الفنية.
Coordination, BIM and value.تنسيق وBIM وهندسة قيمة.
Quality-led site delivery.تنفيذ ميداني بجودة عالية.
Commissioning and aftercare.تشغيل وتسليم ورعاية لاحقة.
NOVUM is guided by a board that brings together executive leadership, international representation and disciplined oversight across the company’s engineering, contracting and design-build activities.تقود نوفوم منظومة إدارية تجمع القيادة التنفيذية والتمثيل الدولي والإشراف المنضبط على أعمال الشركة في الهندسة والمقاولات والتصميم والتنفيذ.
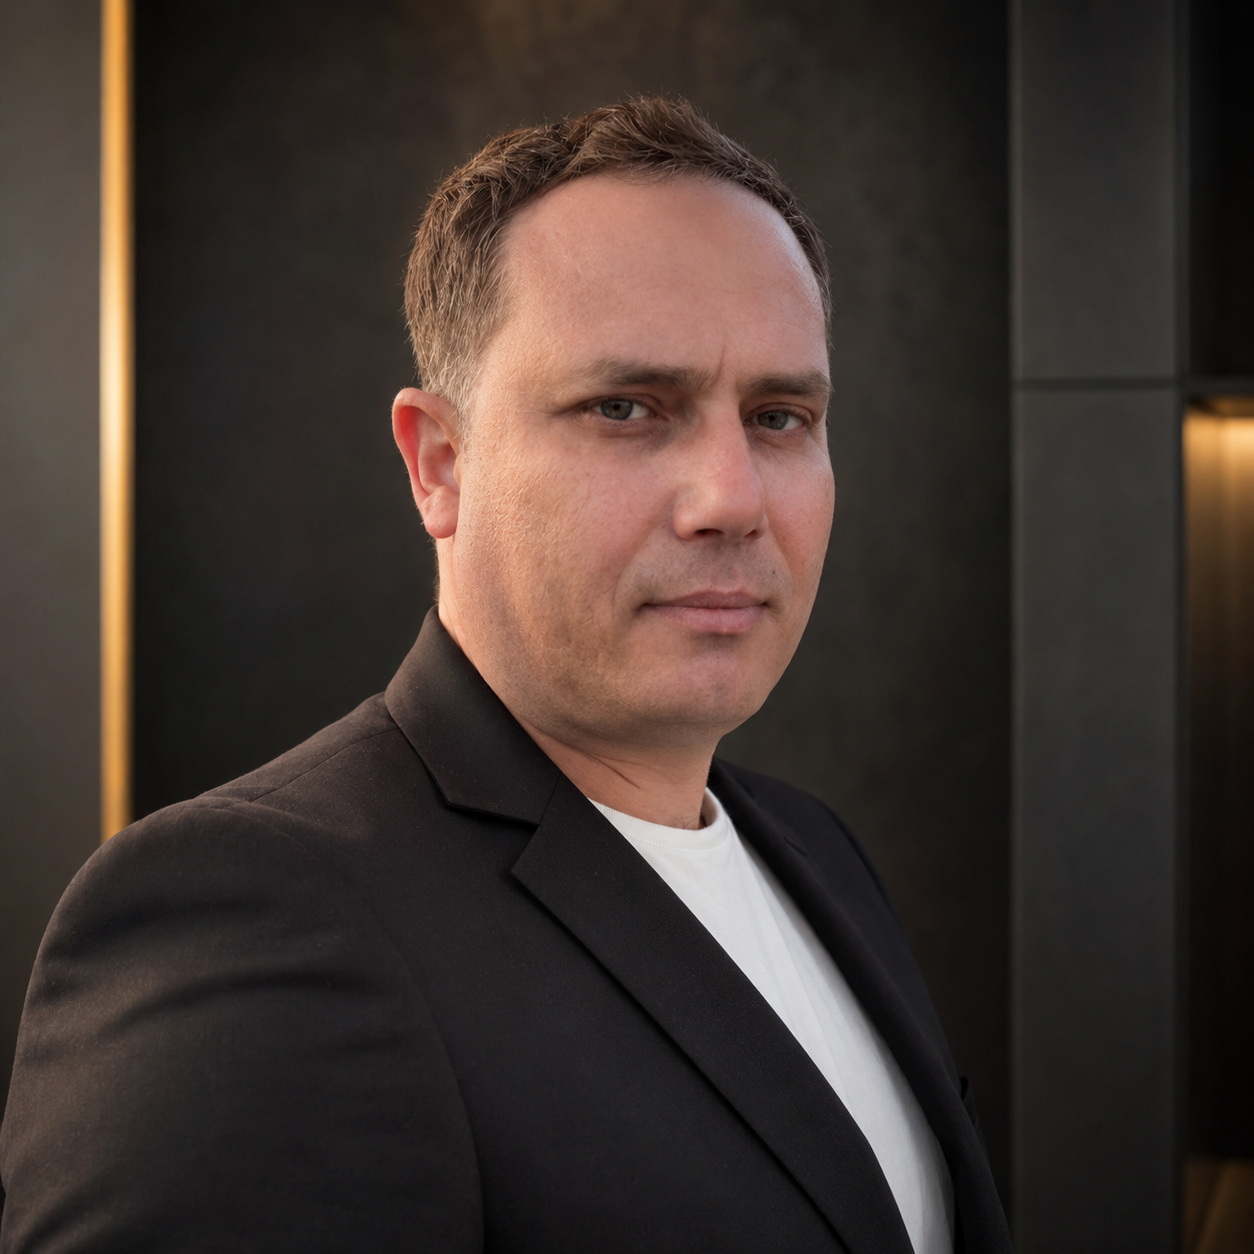
BSc, DIP, MPhil, PMP. Leading NOVUM’s integrated architecture, construction and project-delivery strategy.BSc, DIP, MPhil, PMP. يقود استراتيجية نوفوم المتكاملة في العمارة والإنشاء وإدارة وتنفيذ المشاريع.
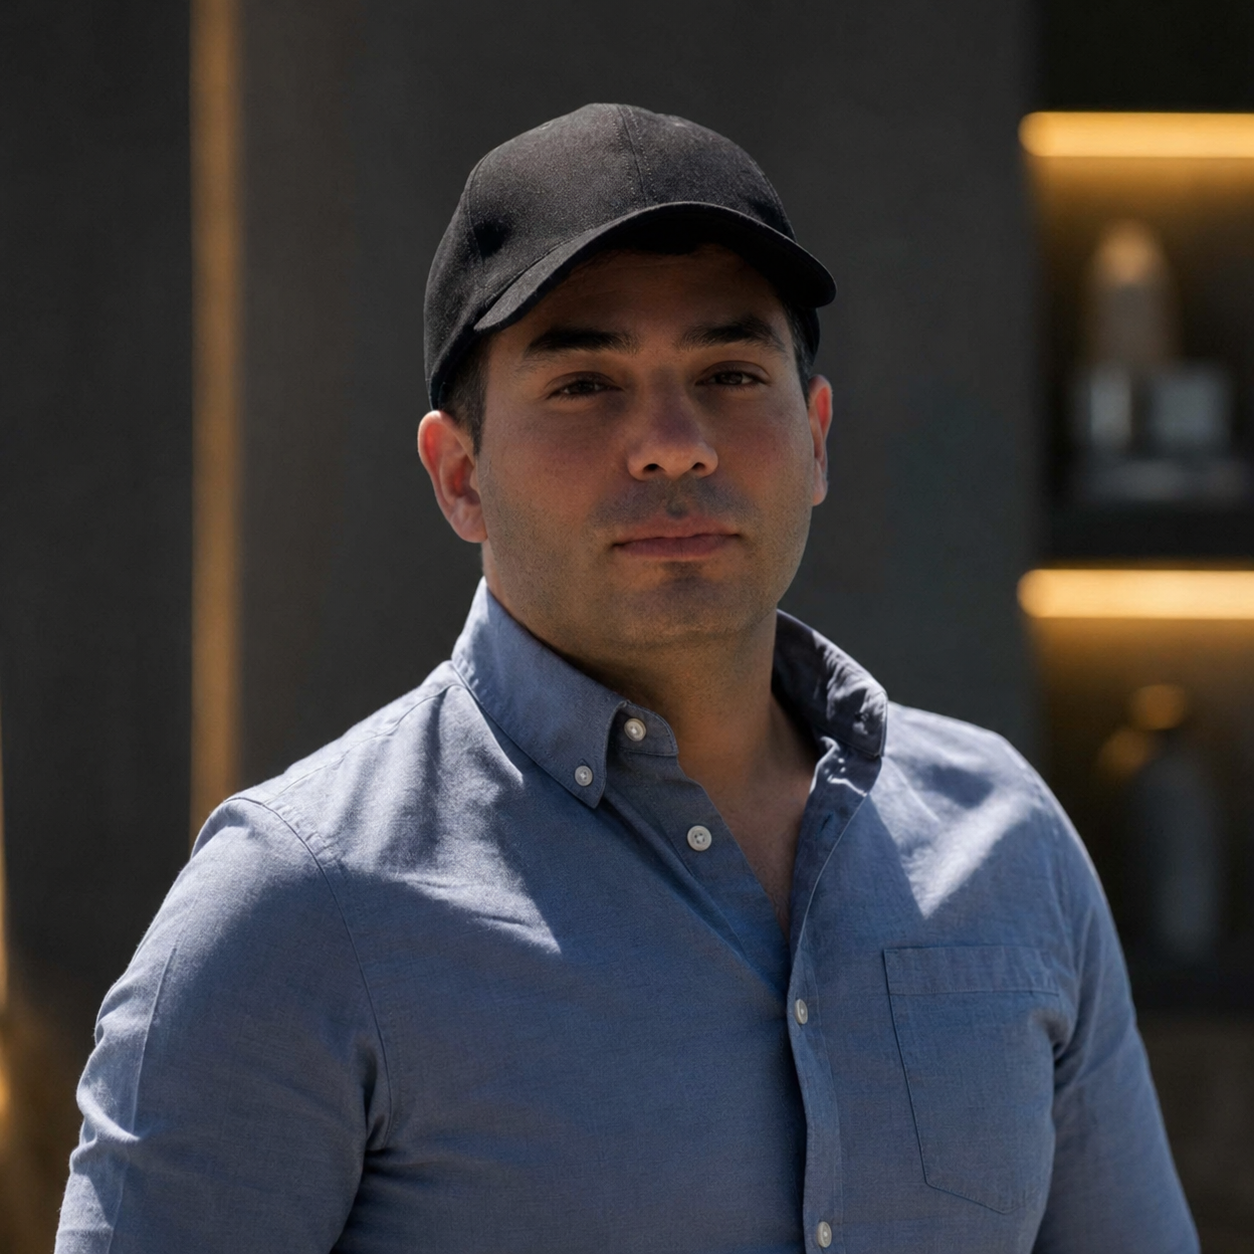
Supporting international coordination and the company’s European representation from Berlin.يدعم التنسيق الدولي وتمثيل الشركة الأوروبي من مكتب برلين.
Contributing to board oversight, strategic direction and institutional development.يسهم في الإشراف الإداري والتوجه الاستراتيجي والتطوير المؤسسي.
The profile documents a multidisciplinary structure covering planning, architecture, technical coordination, supervision, execution and all principal MEP trades, supported by specialist labour teams.يوثّق البروفايل هيكلًا متعدد التخصصات يغطي التخطيط والعمارة والتنسيق الفني والإشراف والتنفيذ وجميع أقسام الكهروميكانيك، مدعومًا بفرق عمالة متخصصة.
Two dedicated knowledge areas present NOVUM's architectural design languages and its integrated approach to smarter, healthier and more sustainable buildings.
قسمان مستقلان يقدمان بالتفصيل لغات نوفوم المعمارية ومنهجها المتكامل نحو مبانٍ أذكى وأكثر صحة واستدامة.
Design, technical detailing, construction, interiors, façades and landscape in one coherent style.تصميم وتفاصيل فنية وتنفيذ وداخل وخارج وحدائق ضمن طراز معماري متكامل.
Direct access to our featured hydronic climate technology, followed by the complementary building systems.وصول مباشر إلى تقنية المناخ المائي الرئيسية، ثم بقية أنظمة البناء الحديثة المكملة لها.
تنطلق خبرتنا المعمارية من شبكة تعاوننا ومكتبنا في برلين، حيث تتبادل فرقنا الأفكار وفق أحدث الممارسات العالمية. نبتكر لغة معمارية متكاملة تبدأ من الفكرة والمخططات والتفاصيل الفنية، وتمتد إلى التنفيذ الكامل والداخل والخارج والحدائق، لتبقى جميع عناصر المشروع منسجمة مع الطراز المختار.
Our architectural expertise is strengthened by our Berlin design exchange, connecting ideas with current international practice. From concept, drawings and technical detailing to complete construction, interiors, façades and landscape, NOVUM delivers one coherent architectural language throughout the project.
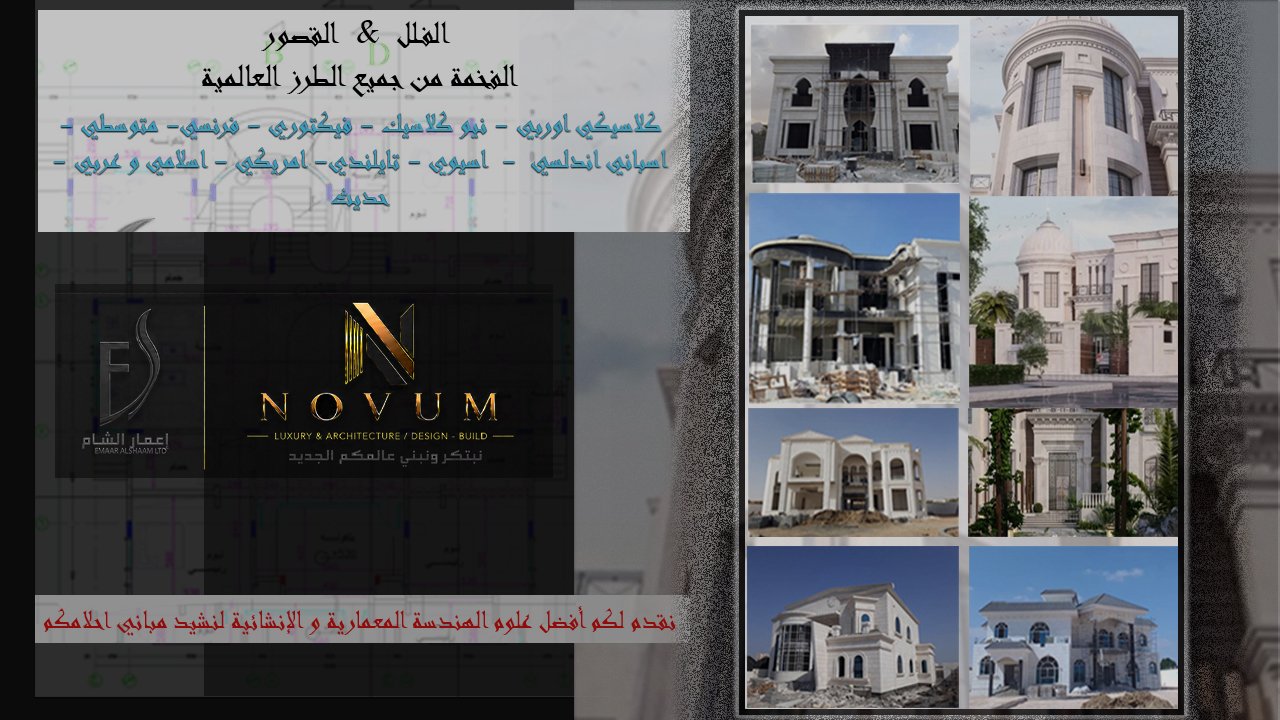
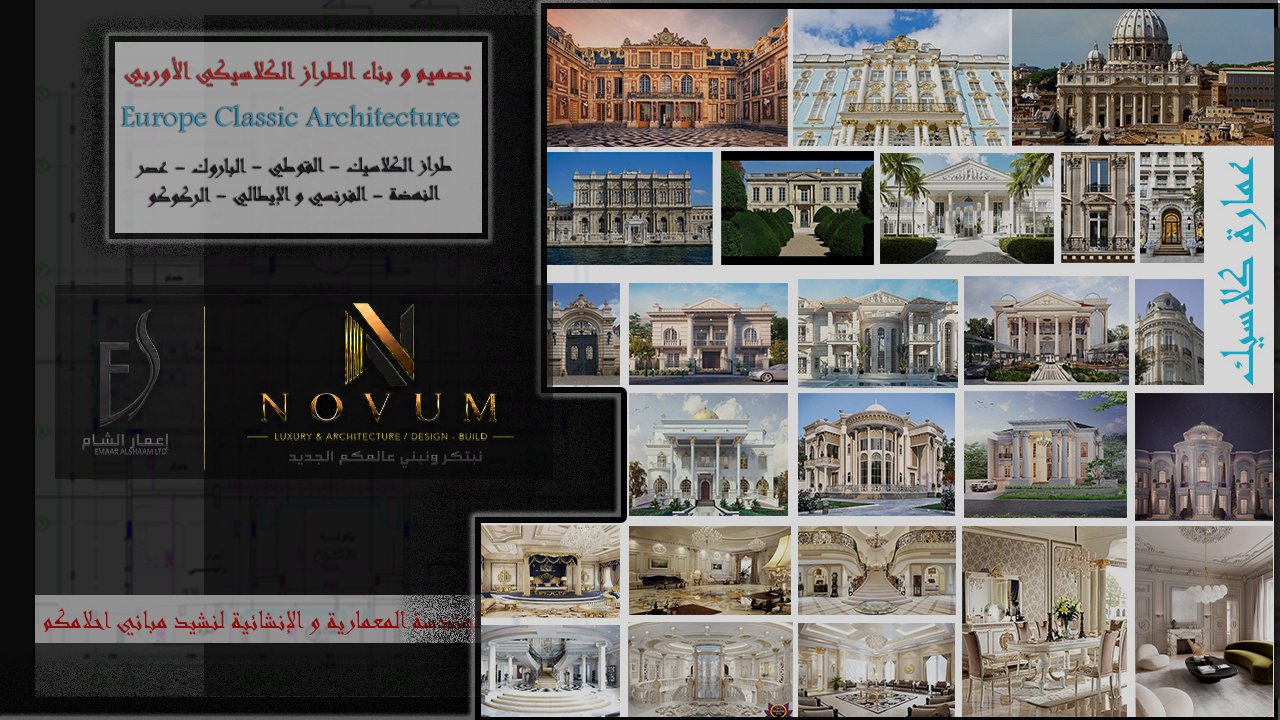
French, Italian, Baroque and Rococo traditions.
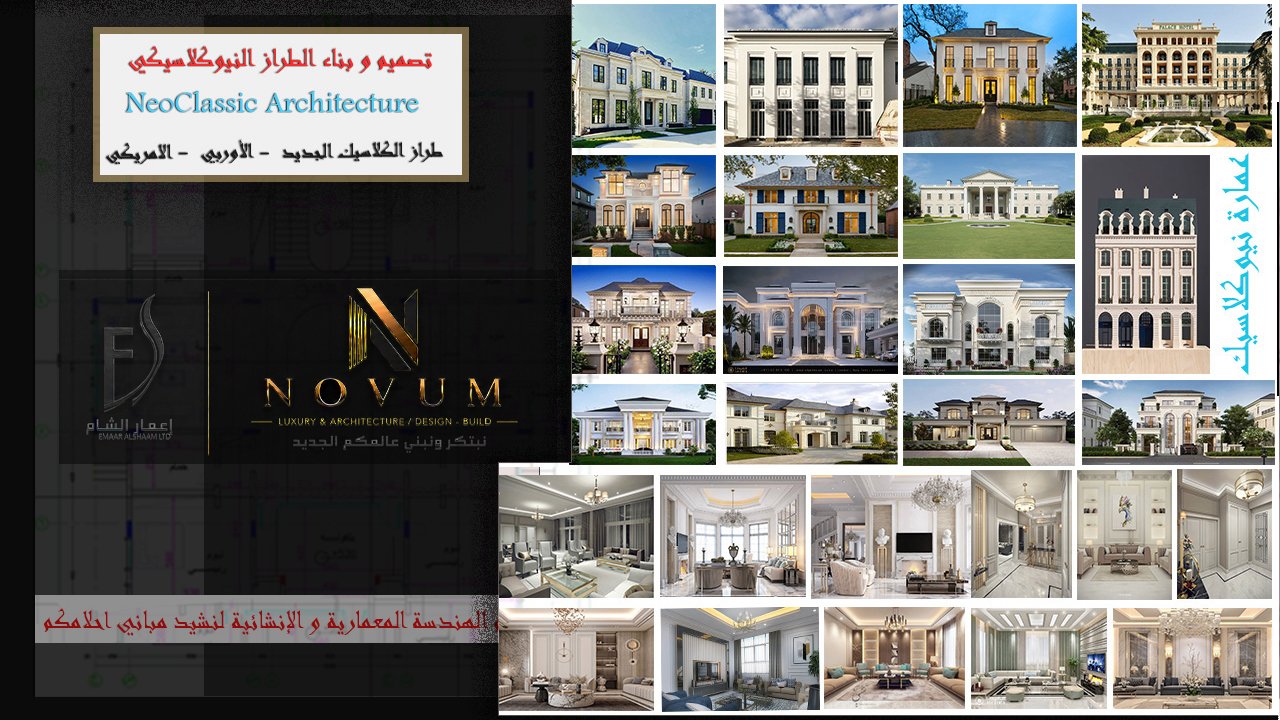
Balanced proportions, elegant geometry and modern refinement.
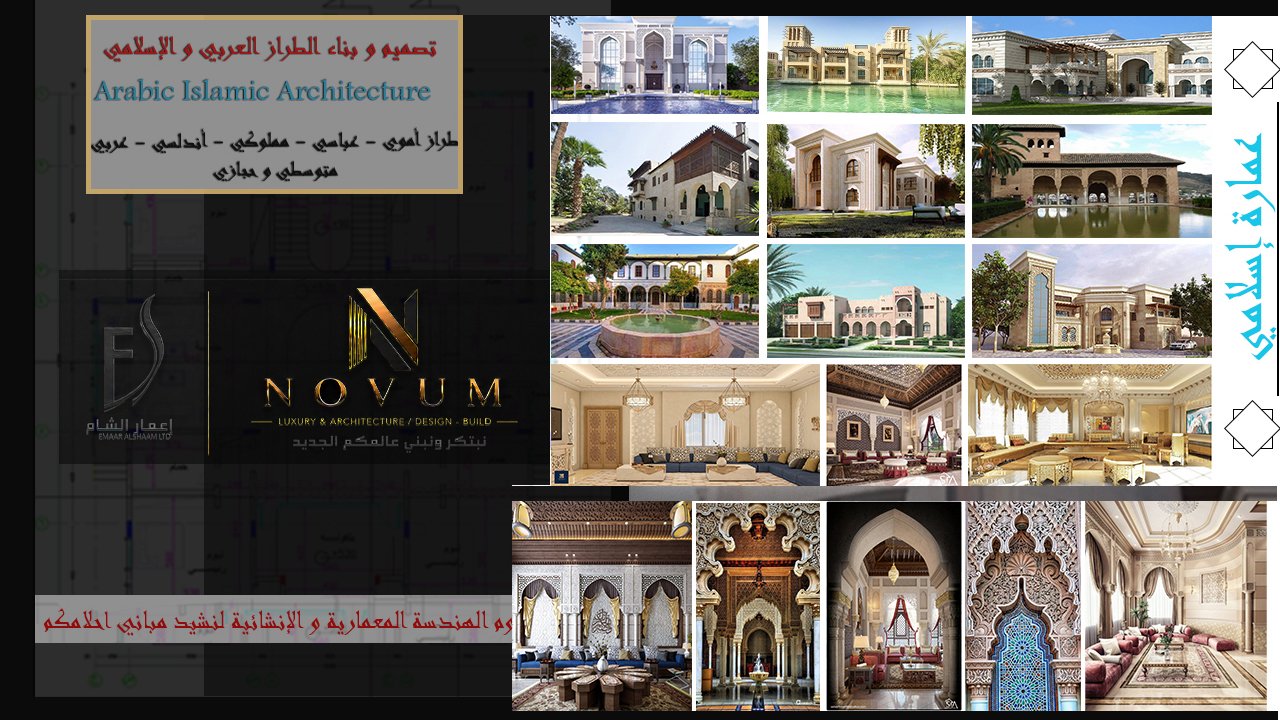
Regional identity expressed through authentic spatial craft.
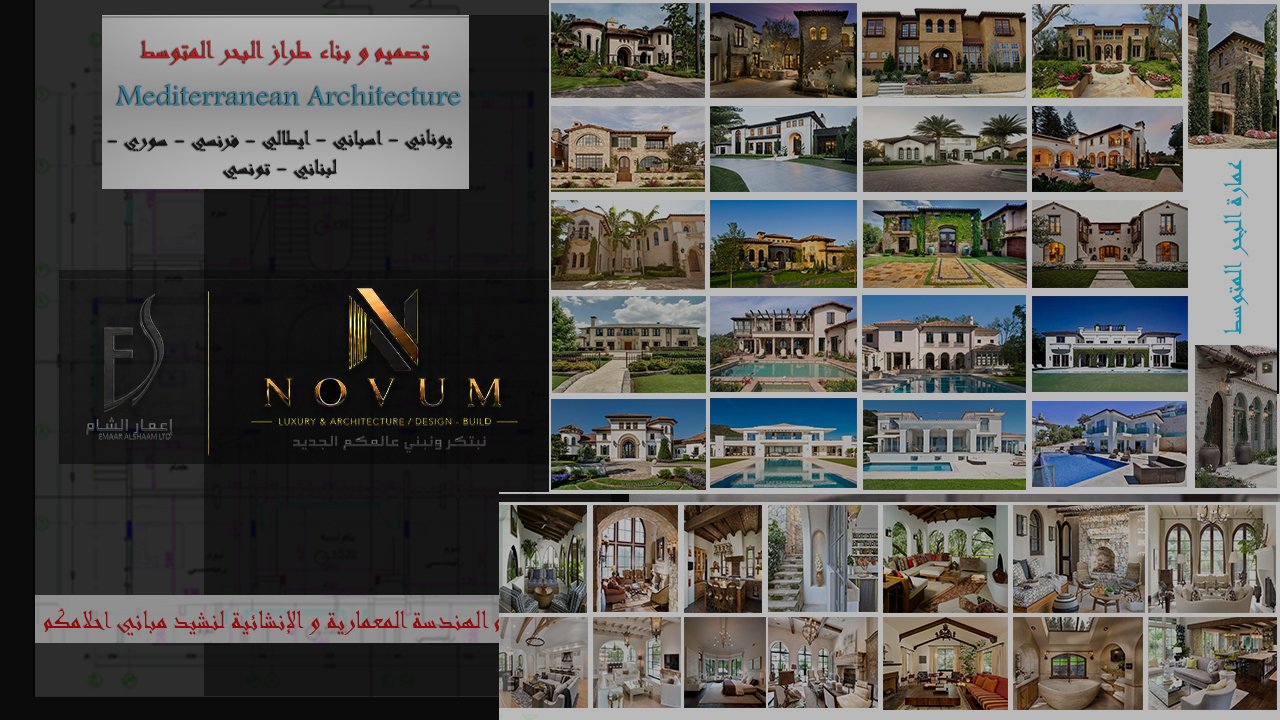
Spanish, Italian, Greek, Levantine and coastal influences.
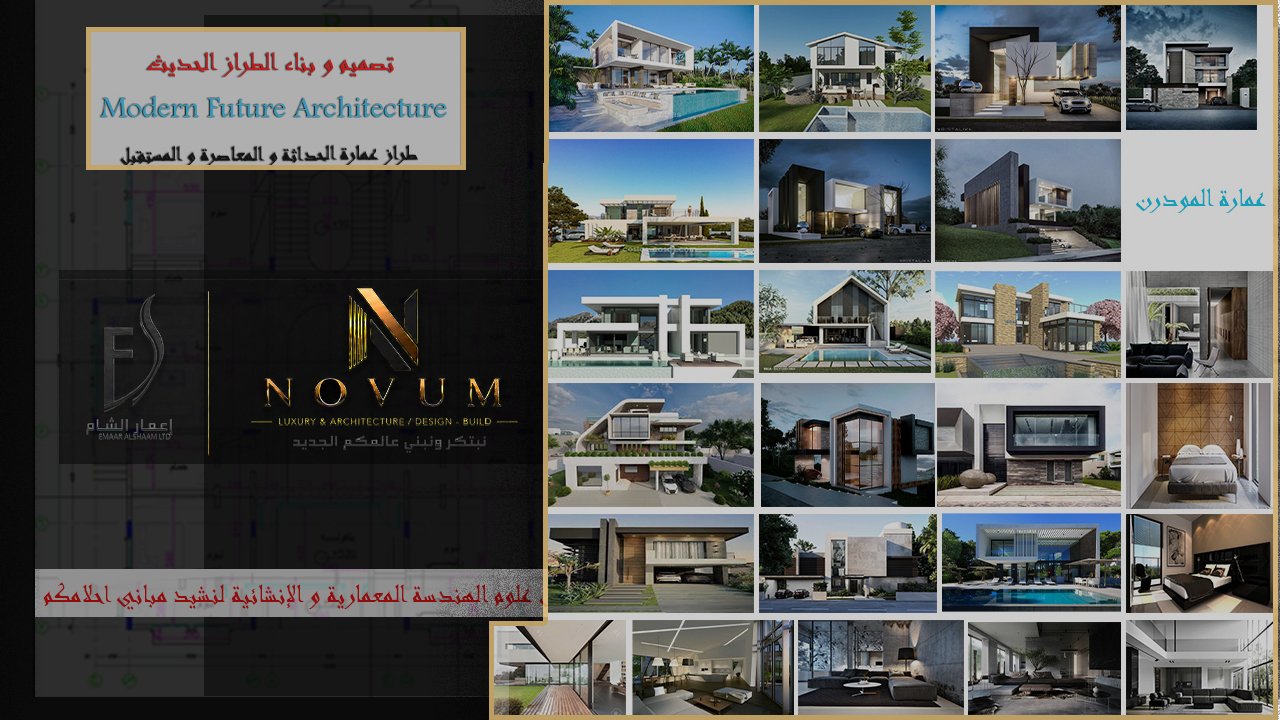
Contemporary living, minimal form and forward-looking design.
ننسق مجموعة من الحلول الهندسية الحديثة ضمن منظومة واحدة تستهدف خفض استهلاك الطاقة، تسريع التنفيذ، رفع الراحة التشغيلية وتحسين جودة البيئة المبنية. تُدرس كل تقنية وفق المناخ والأحمال والكود ومتطلبات المشروع.
NOVUM coordinates modern engineering solutions within one integrated strategy to reduce energy demand, accelerate delivery, improve operational comfort and enhance the built environment. Every technology is evaluated against climate, loads, codes and project requirements.
Radiant and natural-convection cooling with integrated dehumidification. The detailed CBC system is presented below.تبريد بالإشعاع والحمل الطبيعي مع إزالة رطوبة متكاملة. وتأتي تفاصيل نظام CBC أدناه.
Coordinated control of lighting, curtains, actuators and building functions through accessible digital interfaces.تحكم منسق بالإنارة والستائر والمشغلات ووظائف المبنى عبر واجهات رقمية سهلة الاستخدام.
Prefabricated and rapid-wall solutions selected to improve programme efficiency, thermal performance and responsible material use.حلول مسبقة الصنع وجدران سريعة تُختار لتحسين مدة التنفيذ والأداء الحراري وكفاءة استخدام المواد.
Lightweight façade assemblies engineered for thermal, moisture and fire requirements, adaptable from classical to modern design.أنظمة واجهات خفيفة تُهندس لمتطلبات الحرارة والرطوبة والحريق، وقابلة للتشكيل من الكلاسيك إلى الحديث.
Architectural integration of solar strategies and energy systems to support lower consumption and long-term resilience.دمج معماري لاستراتيجيات الطاقة الشمسية وأنظمتها لدعم خفض الاستهلاك وتعزيز المرونة طويلة الأمد.
Architecture that combines clarity, beauty and human wellbeing to create distinctive buildings and uplifting surroundings.عمارة تجمع الوضوح والجمال وراحة الإنسان لتصنع مباني متميزة وبيئة محيطة باعثة على البهجة.
حل مائي متقدم للتبريد وإزالة الرطوبة عبر وحدات سقفية تعتمد على الإشعاع والحمل الطبيعي. يدور الماء البارد داخل مبادلات حرارية خفيفة ومقاومة للتآكل، فتتحقق الراحة الحرارية بهدوء ومن دون مراوح داخل الوحدات، مع تقليل حركة الهواء ومتطلبات الصيانة.
An advanced hydronic cooling and dehumidification solution using ceiling units that combine radiant heat transfer and natural convection. Chilled water circulates through lightweight, corrosion-resistant heat exchangers to deliver quiet comfort without fans inside the units, while reducing air movement and maintenance demand.
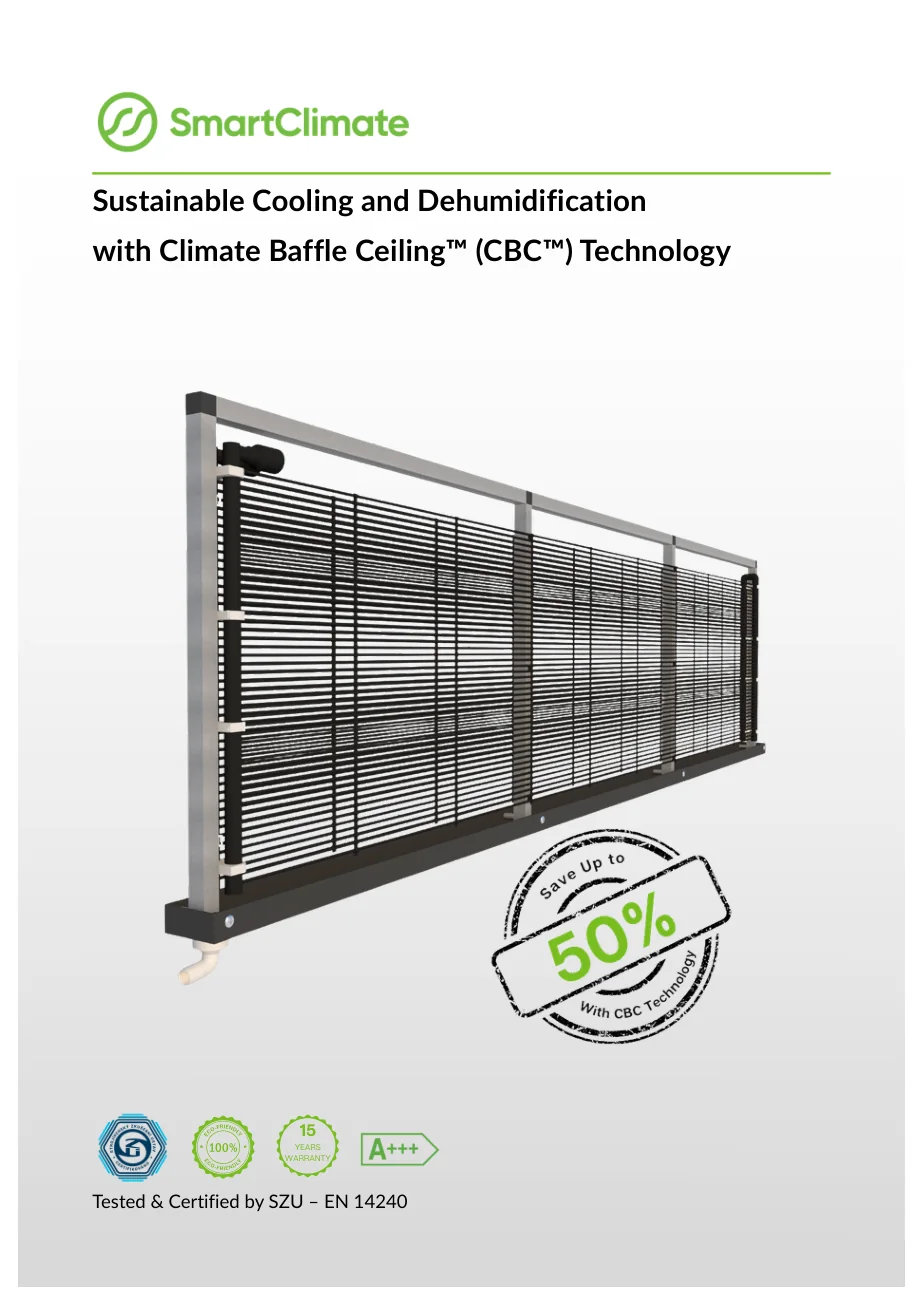
Unlike conventional room units that depend on blowers, CBC circulates chilled water through ceiling-level heat exchangers and combines radiant exchange with natural convection. The result is quiet, draft-free thermal comfort with integrated condensation management.
على خلاف وحدات الغرف التقليدية المعتمدة على دفع الهواء، يدوّر النظام الماء البارد داخل مبادلات حرارية عند مستوى السقف ويجمع بين الإشعاع والحمل الطبيعي، ليحقق راحة هادئة بلا تيارات مزعجة مع إدارة متكاملة للتكاثف.
Warm air rises, transfers heat across the cooled panel, then descends naturally. Radiant exchange also absorbs heat from surrounding surfaces and occupants.
When surface temperature is below the dew point, controlled condensation is collected and drained to support humidity control.
Units can be exposed, concealed above a suitable perforated ceiling, or adapted to selected wall applications according to engineering calculations.
Room thermostats, valves, pumps and a dedicated hydronic circuit enable precise zoning and safe energy distribution.
Suitable for homes, hospitality, offices, healthcare, education, indoor farming, industrial facilities and selected shaded outdoor zones.
The engineering package coordinates the CBC units, ventilation and fresh air, chilled-water source, hydraulic separation, controls and drainage.
Performance, savings and suitability depend on climate, building loads, reference system, detailed engineering and operating conditions. A separate ventilation/fresh-air strategy and project-specific humidity control remain part of the complete design.